
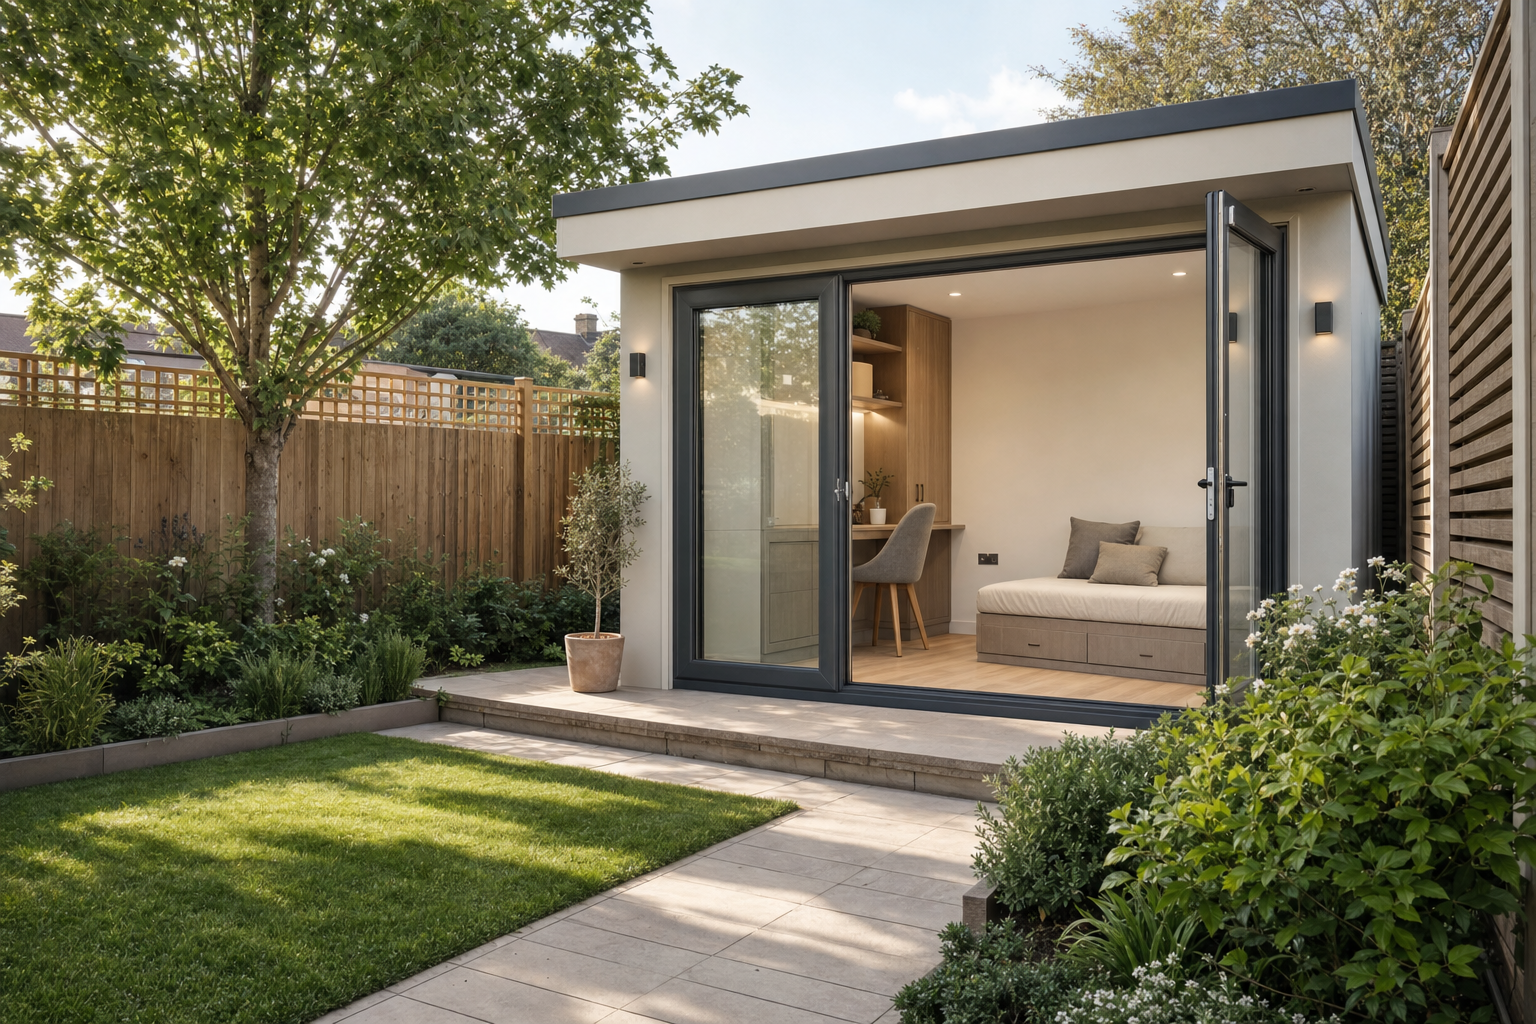
What makes separate space properly usable
Separate room, proper comfort
We plan year-round use rather than a part-time extra space.
Services taken seriously
Power, heating and lighting routes are worked out from the start.
Independent access considered
We plan entry, security and layout around a building that stands apart.
Checking if the building can become a real room
A separate outbuilding can be more than a cold place for tools and forgotten paint tins. We assess whether the structure can become a comfortable room for living, working or another practical use, then plan the conversion around how you want the space to function. That intended use shapes the heating, insulation, power, lighting, ventilation, security and layout from the outset. With BB Lofts & Extensions Ltd, we look beyond the empty shell and focus on what it takes to make the room feel usable throughout the year.
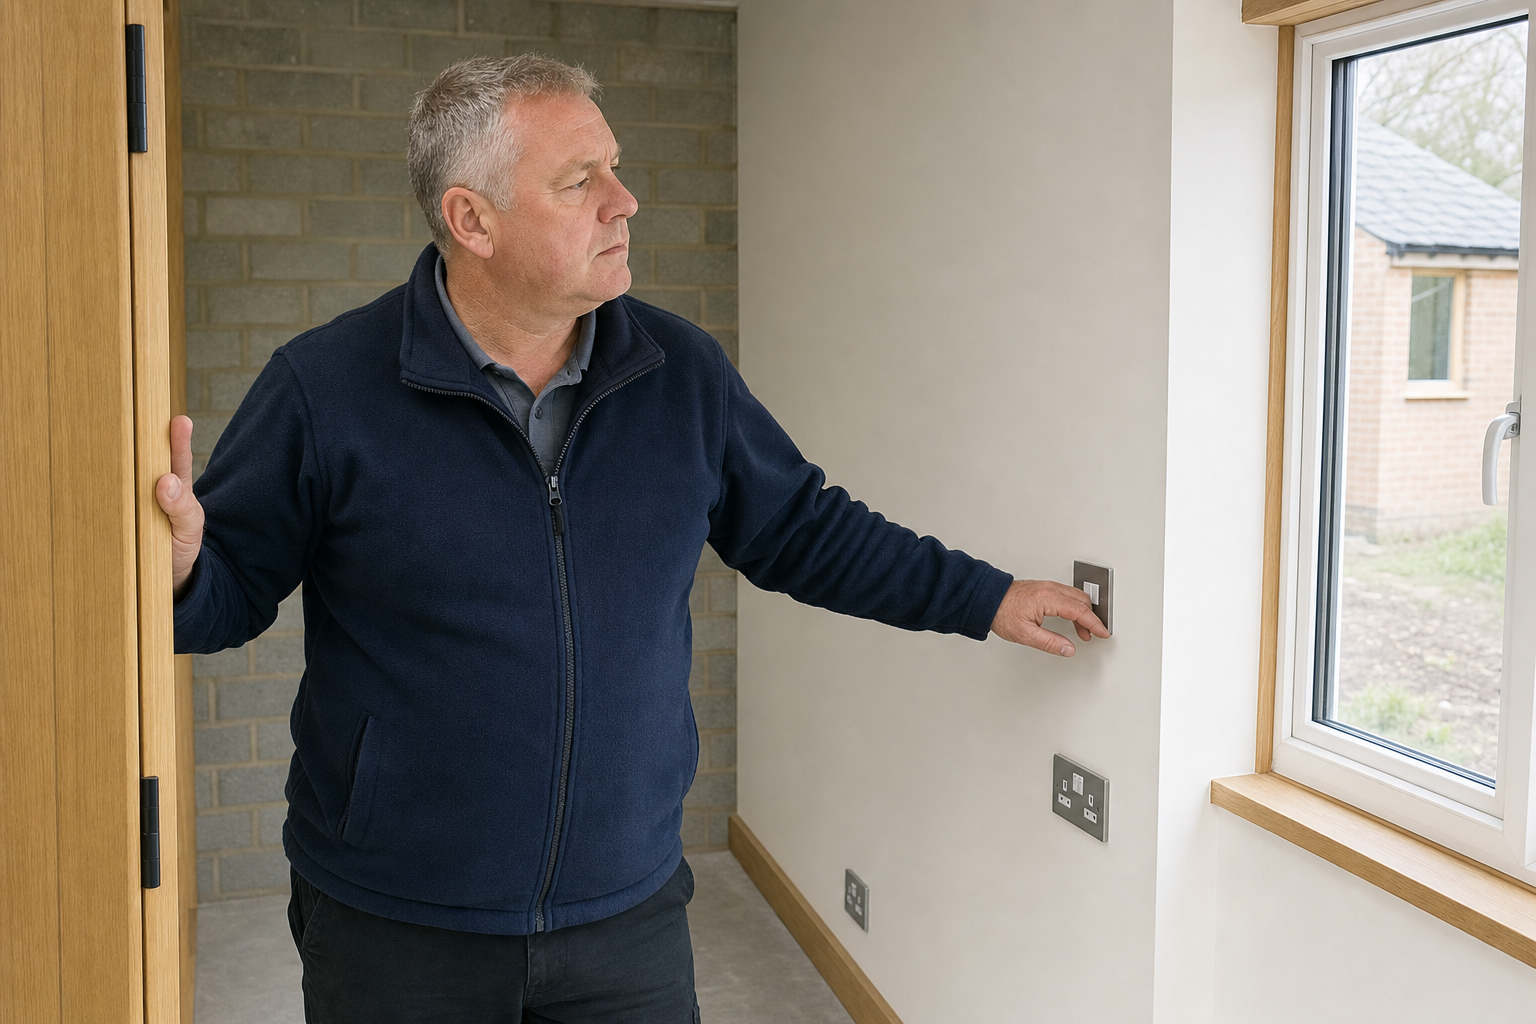

Separate space needs separate planning
Because the building sits apart from the main house, service routes and access often need more thought than they do on a garage conversion. We check the roof, floor, damp resistance, openings and overall condition, then work through structural improvement, weatherproofing, new services and interior completion in a sensible sequence. Independent access can be a bonus, but it still has to feel safe and practical. Choosing BB Lofts & Extensions Ltd means the conversion is planned around the building you have, not the one you wish was there.
Frequently asked questions
What makes an outbuilding suitable for conversion?
We start by checking the structure, roof, floor, damp resistance, openings and overall condition. If the shell can be improved sensibly and the service routes are workable, the building may well become a comfortable and functional room.
How is this different from a garage conversion?
The biggest difference is separation from the main house. A standalone outbuilding often needs more thought on service runs, security and access, whereas a garage may already share walls, power routes or easier connections with the home.
Can the new room be used all year round?
Yes, if the conversion is planned properly. Insulation, heating, ventilation and damp protection all matter, because a smart finish means very little if the room is freezing in winter, stuffy in summer or damp around the edges.