
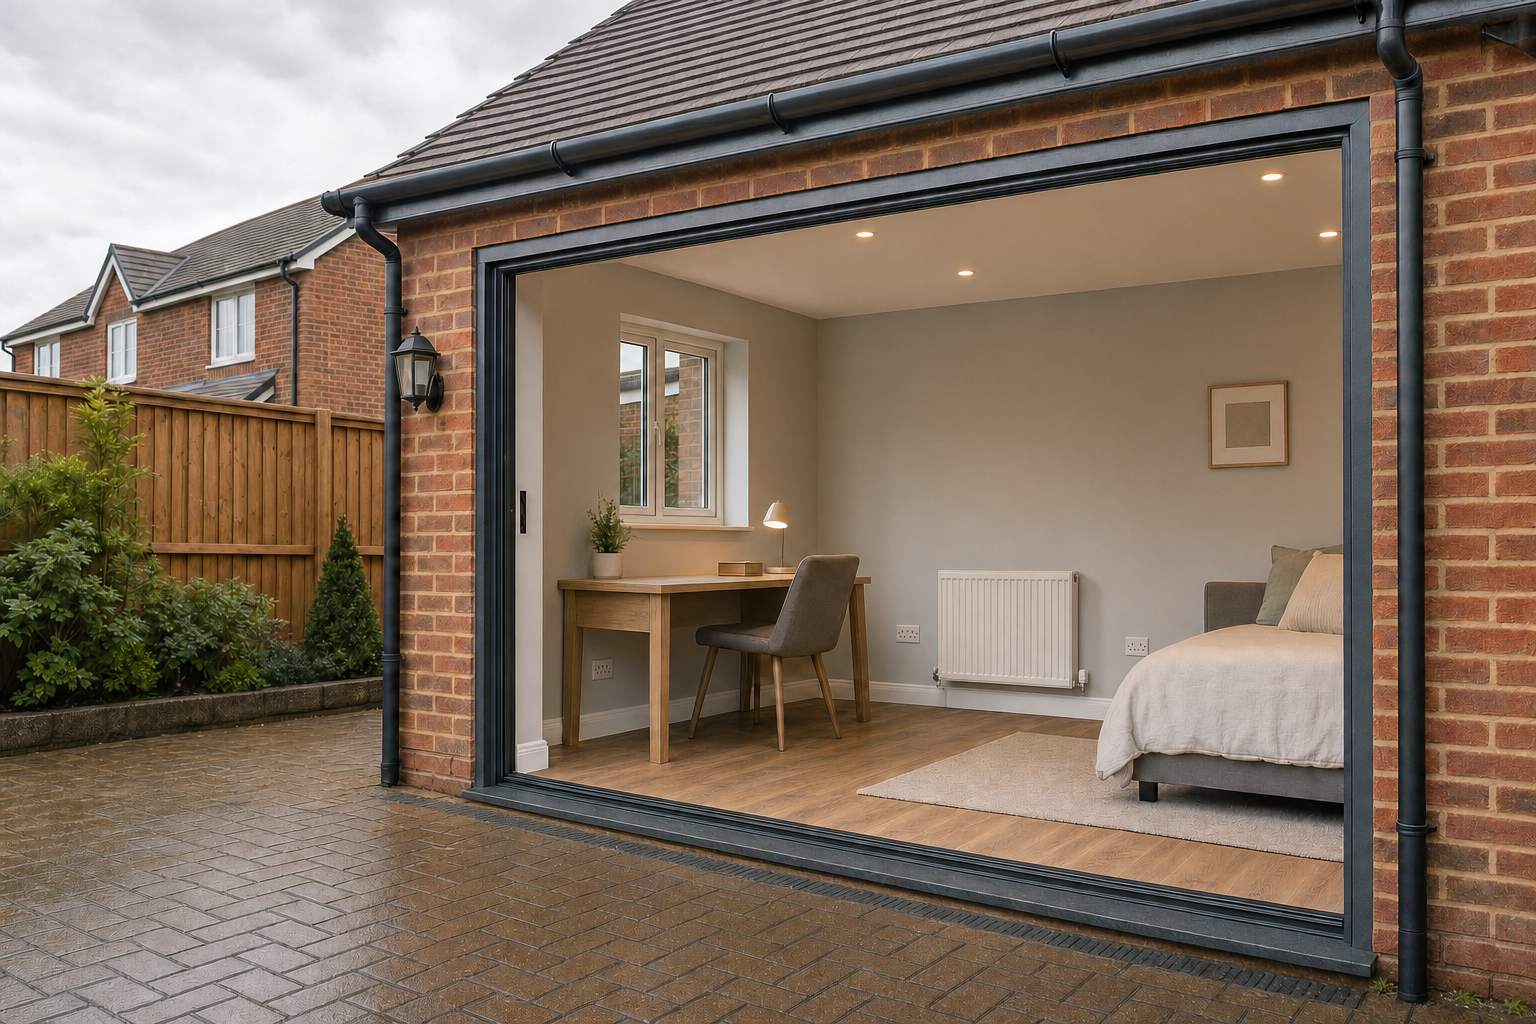
What turns a garage into a real room
Space you already own
A garage conversion creates room without extending into the garden.
Comfort from the shell up
Insulation, damp protection and floor levels are sorted early.
Use-led planning
Heating, light and storage are designed around the new room purpose.
Turning a cold storage area into living space
Garages often end up storing boxes, bikes and the sort of half-finished jobs no one admits they have given up on. We can turn an attached or detached garage into a proper room, often as an extra bedroom or a home office, so that floor area starts earning its keep. In Uxbridge, we first assess the existing floor, walls, roof, door opening, damp protection and connection to the main house, because those basics decide how straightforward the conversion will be. With BB Lofts & Extensions Ltd, the aim is not just to close off a garage door and paint the walls, but to create a space that feels comfortable and intentional.
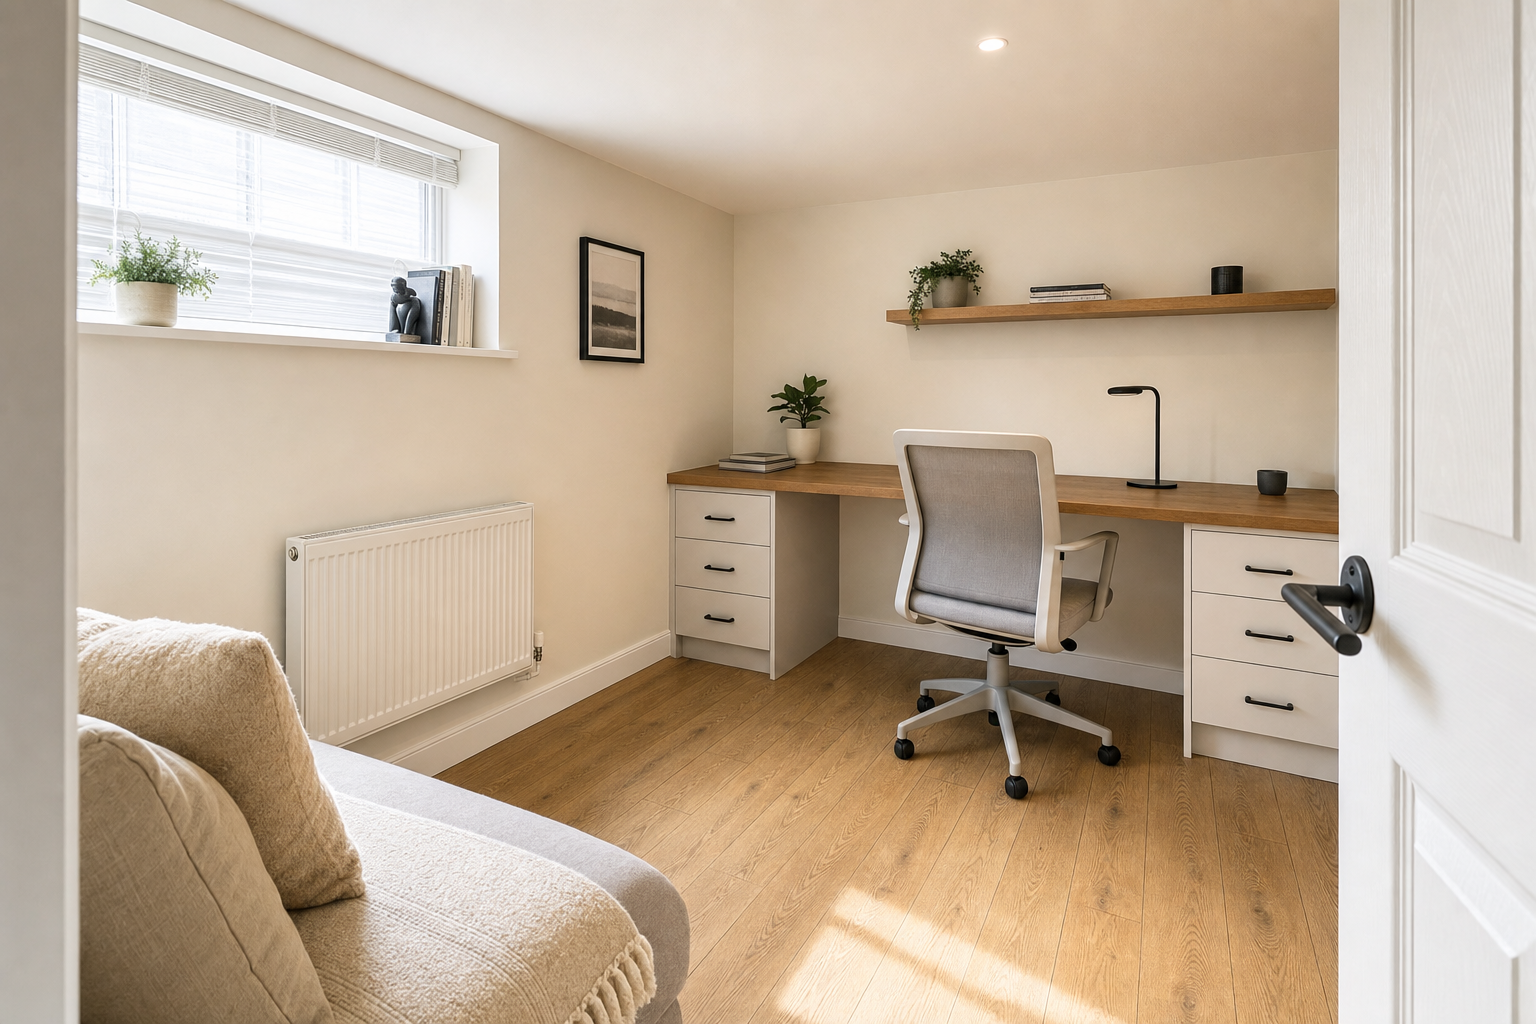

Comfort, light and access all planned early
Insulation, ventilation, natural light, fire safety and finished floor level all need sorting properly if the new room is going to feel like part of the house rather than a chilly compromise. We plan the heating, lighting, sockets, privacy and storage around the way you want to use the room, then move from structural checks and weatherproofing through services, internal finishes and final access arrangements. The small details make a big difference here. Choosing BB Lofts & Extensions Ltd means the converted room works as living space from day one.
Frequently asked questions
Can an attached or detached garage become a bedroom or office?
Often, yes. We assess the structure, roof, floor and access first, then plan the conversion around the intended use. Bedrooms and home offices are common choices, but the room still needs proper insulation, light and heating to feel right.
What do we inspect before conversion work starts?
We check the floor, walls, roof, existing door opening, damp protection and the way the garage connects to the house. Those factors tell us what structural work, weatherproofing and service upgrades will be needed before finishes go in.
How do we make the new room feel part of the house?
Comfort details do most of the heavy lifting. We look at floor level, natural light, insulation, ventilation, heating, sockets and the final access arrangement so the new space feels intentional, not like a garage wearing better clothes.