
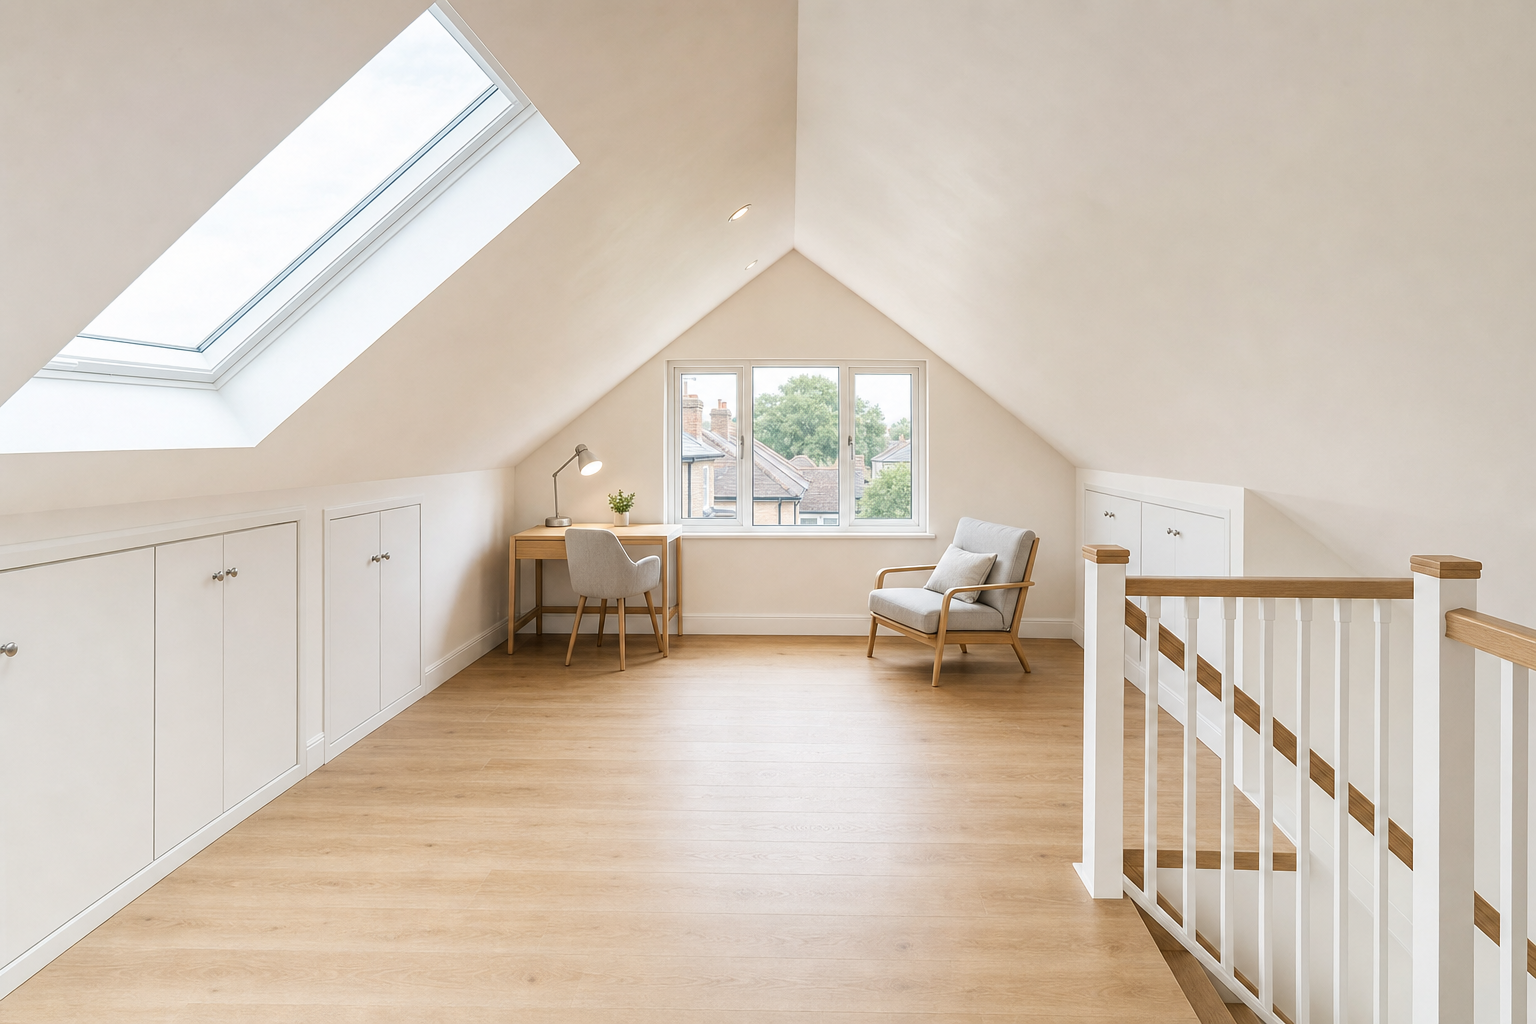
Why your loft project runs more smoothly
Less mess downstairs
We keep most of the build above the roof and cut the stair opening near the end.
Budget sense early
A free basic costing helps you judge the project before full plans are prepared.
Ready for harder structures
Steelwork experience helps when the roof needs more support than a simple conversion.
More room without losing ground floor space
When you need more room but do not fancy giving up the garden, we can turn the loft into proper living space. In Uxbridge, we regularly build bedrooms, en-suites and home offices into the roof rather than pushing out at ground level. With BB Lofts & Extensions Ltd, we start by meeting you at the property, checking the roof shape, head height and staircase options, then giving you a free basic costing so you can see if the idea fits the budget before drawings move on. It is a practical first step, not a sales performance.
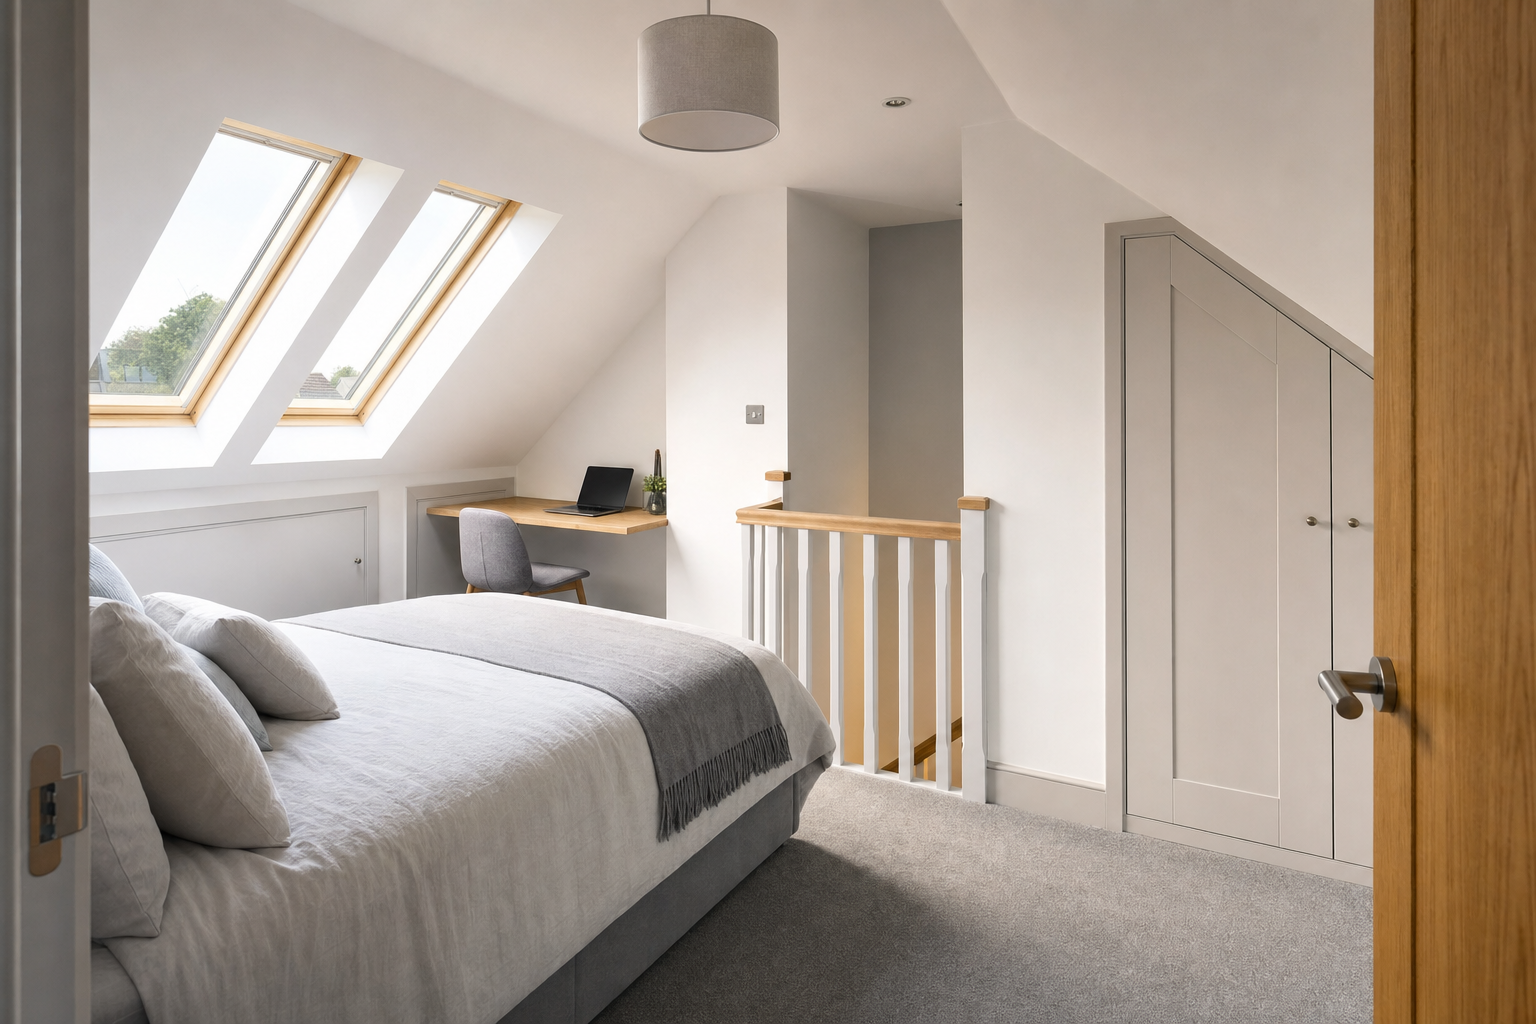

Planned properly before the build begins
After that, we work through plans, structural calculations and council submission where they are needed. We have experience with more involved loft conversion jobs that need structural steelwork, so awkward spans do not send the whole plan back to square one. On many builds, we complete most of the work from above and leave the staircase opening until late on, which keeps dust and disruption down in the rooms below. Choosing BB Lofts & Extensions Ltd means you get a build planned around how you still have to live in the house.
Frequently asked questions
How do we keep disruption down during a loft conversion?
We do as much of the build as we can from above, rather than turning the house into a building site on day one. The new staircase opening is usually formed close to the end, so the dust, noise and day-to-day upheaval inside stay lower for longer.
Will we need planning permission or structural calculations?
We talk through the likely route at the first meeting. Some loft conversion work can start within weeks where permitted development applies, but we still arrange drawings and structural calculations so the design and support are properly worked out before work begins.
What decides if your loft can be converted well?
We look at roof shape, usable head height, where the stairs can land, how natural light will enter, and what support the structure needs. Fire safety, insulation and the layout below matter as well, because the new room has to work safely with the rest of the house.