
What makes a kitchen easier to live with
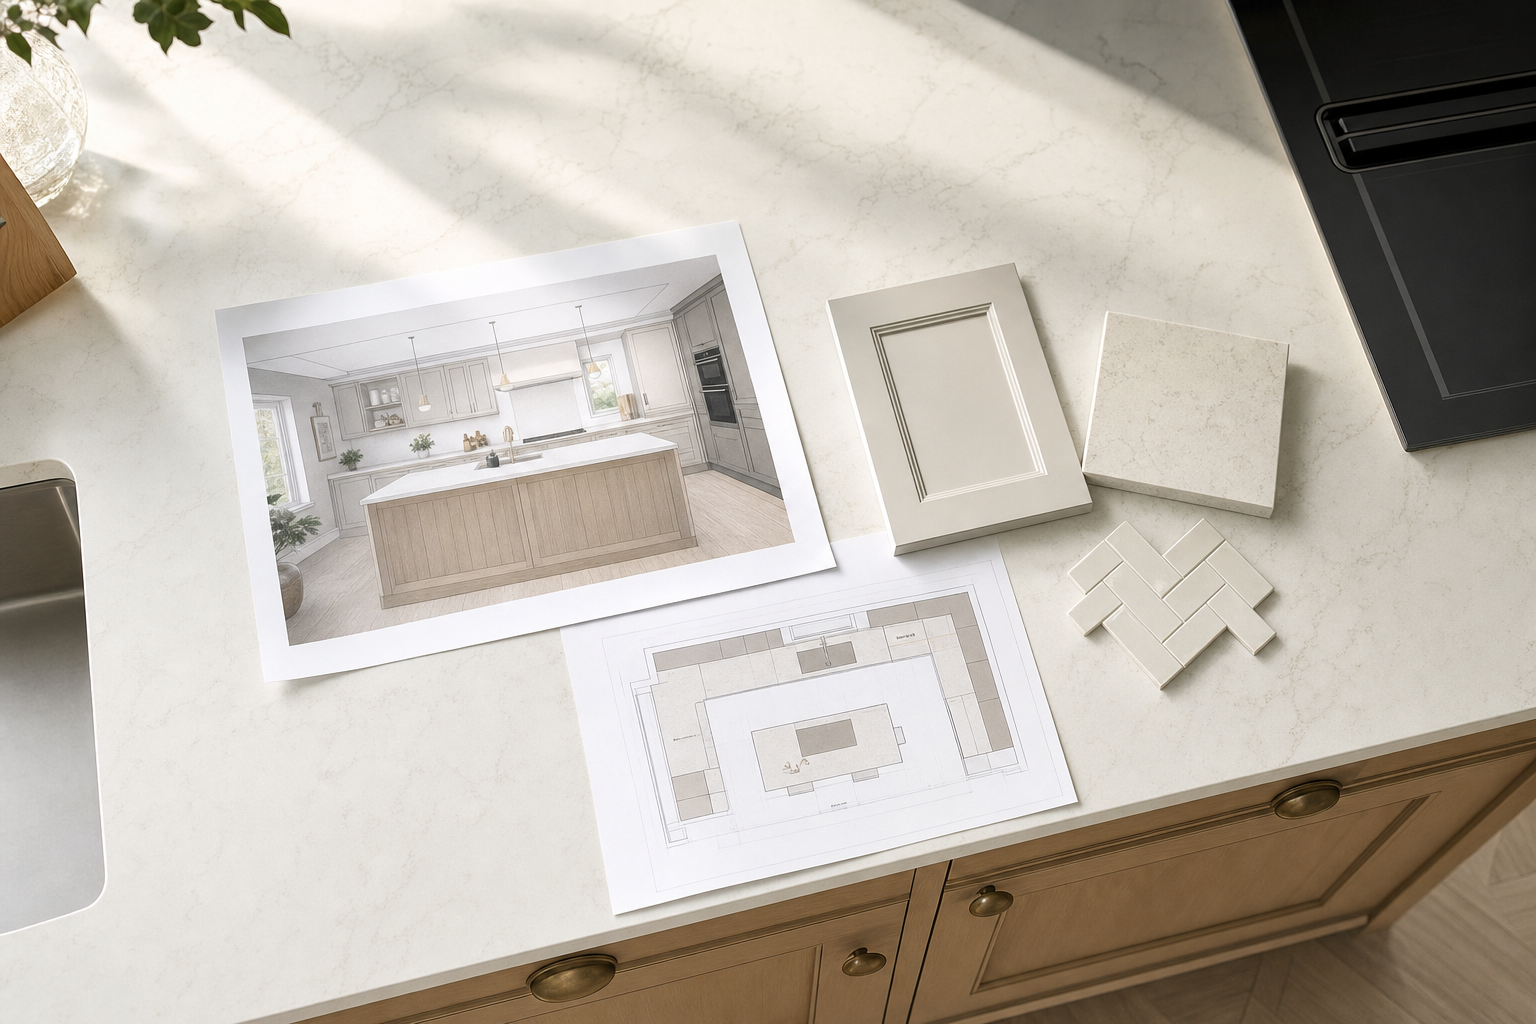
3D plans before fitting
Supplier drawings help test the layout and support clearer pricing.
One sequence of trades
Removal, services, tiling and fitting are planned to avoid rework.
Built for daily traffic
We plan around storage, movement and the busy points of the room.
A kitchen that works when the house is busy
A kitchen has to cope with far more than cooking. It is where people queue for the kettle, search for storage, unload shopping and try not to trip over each other at the same time, so the layout matters. We handle kitchen refitting as a full job, from straightforward replacements to larger family spaces with room to cook, eat and gather properly. In Uxbridge, local suppliers can visit your home and prepare 3D drawings, which helps you test ideas on paper before cabinets, appliances and worktops are priced. With BB Lofts & Extensions Ltd, we start with how you use the room now and what keeps getting in the way.

From drawings to fitting, with trades lined up
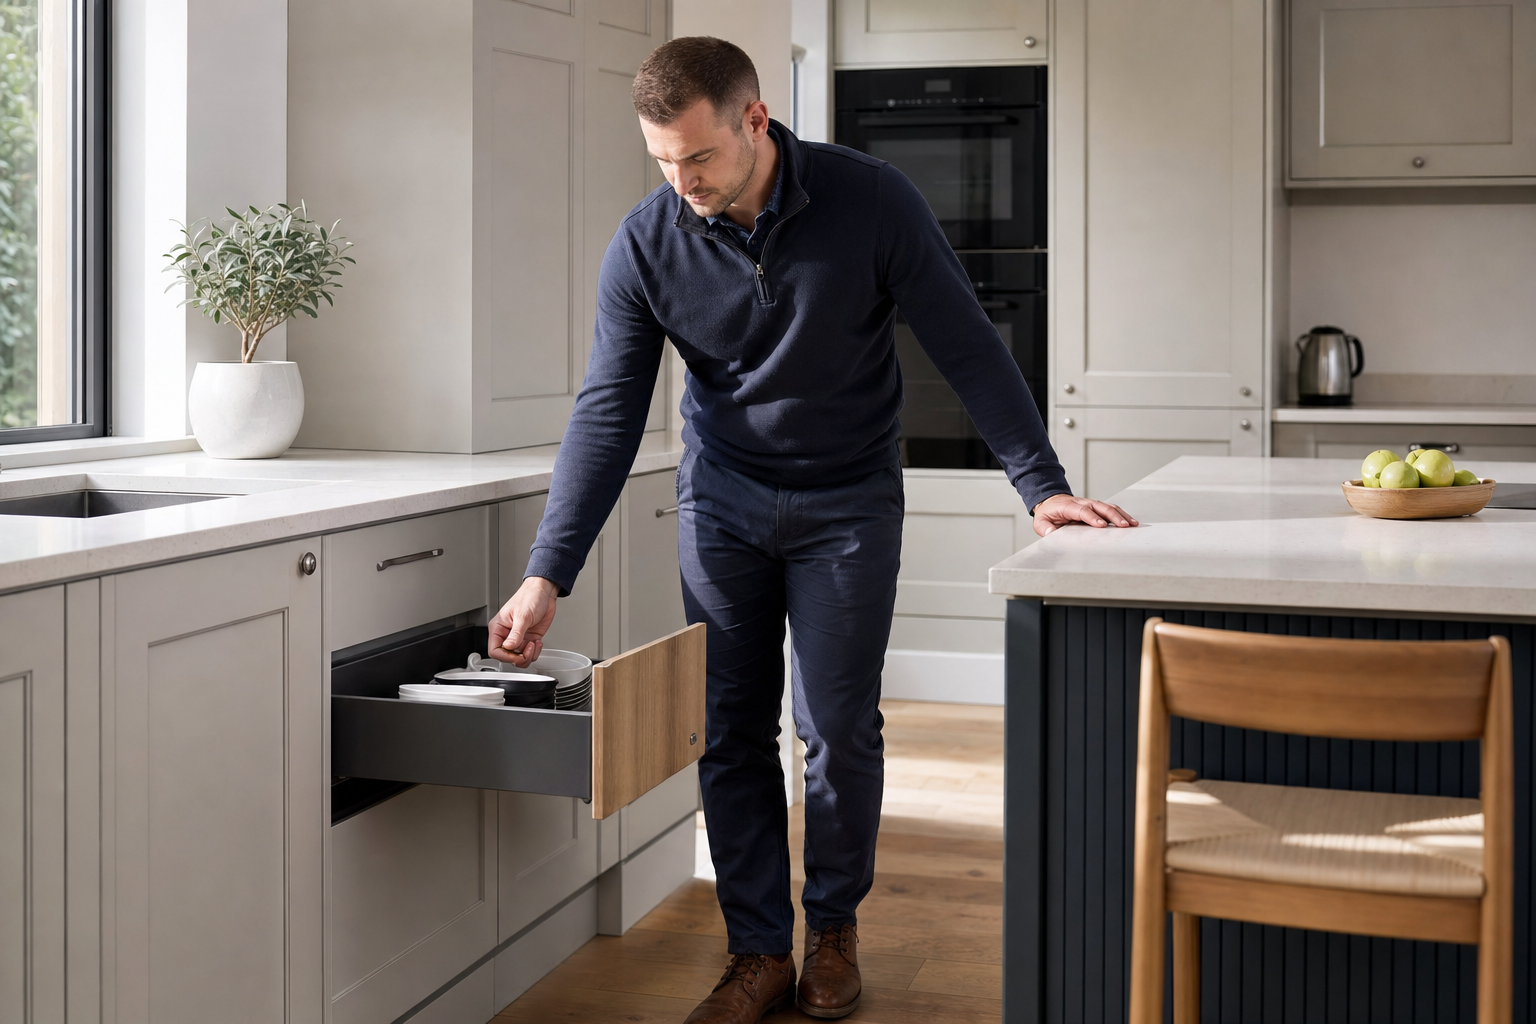
Once the plan is right, we coordinate the removal, plumbing, electrics, installation, tiling and finishing in a sensible order. We help you think through storage, lighting, socket positions, ventilation and the working relationship between preparation, cooking and dining areas, because a smart-looking kitchen still fails if the basics are awkward. Accurate drawings also help keep pricing clearer from the start, with fewer nasty surprises halfway through. Choosing BB Lofts & Extensions Ltd means the trades line up behind one plan instead of turning the room into a guessing game.
Frequently asked questions
Why do 3D drawings help on a kitchen job?
They let you see how the room will work before anything is ordered or stripped out. That helps with cabinet layout, appliance positions and circulation space, and it also supports more accurate pricing because the design is clearer from the start.
Can we handle plumbing, electrics and fitting together?
Yes. We coordinate the plumbing, electrical work, installation, tiling and finishing so the room moves forward in a sensible order. That is especially important when sockets, lighting, appliances and pipework all compete for the same spaces.
What should you decide before the old kitchen comes out?
It helps to settle the broad layout, appliance list, storage priorities, worktop preferences and how the kitchen connects to dining or living areas. Those decisions affect services, ventilation and lighting, so they are better made before the old units come out.