
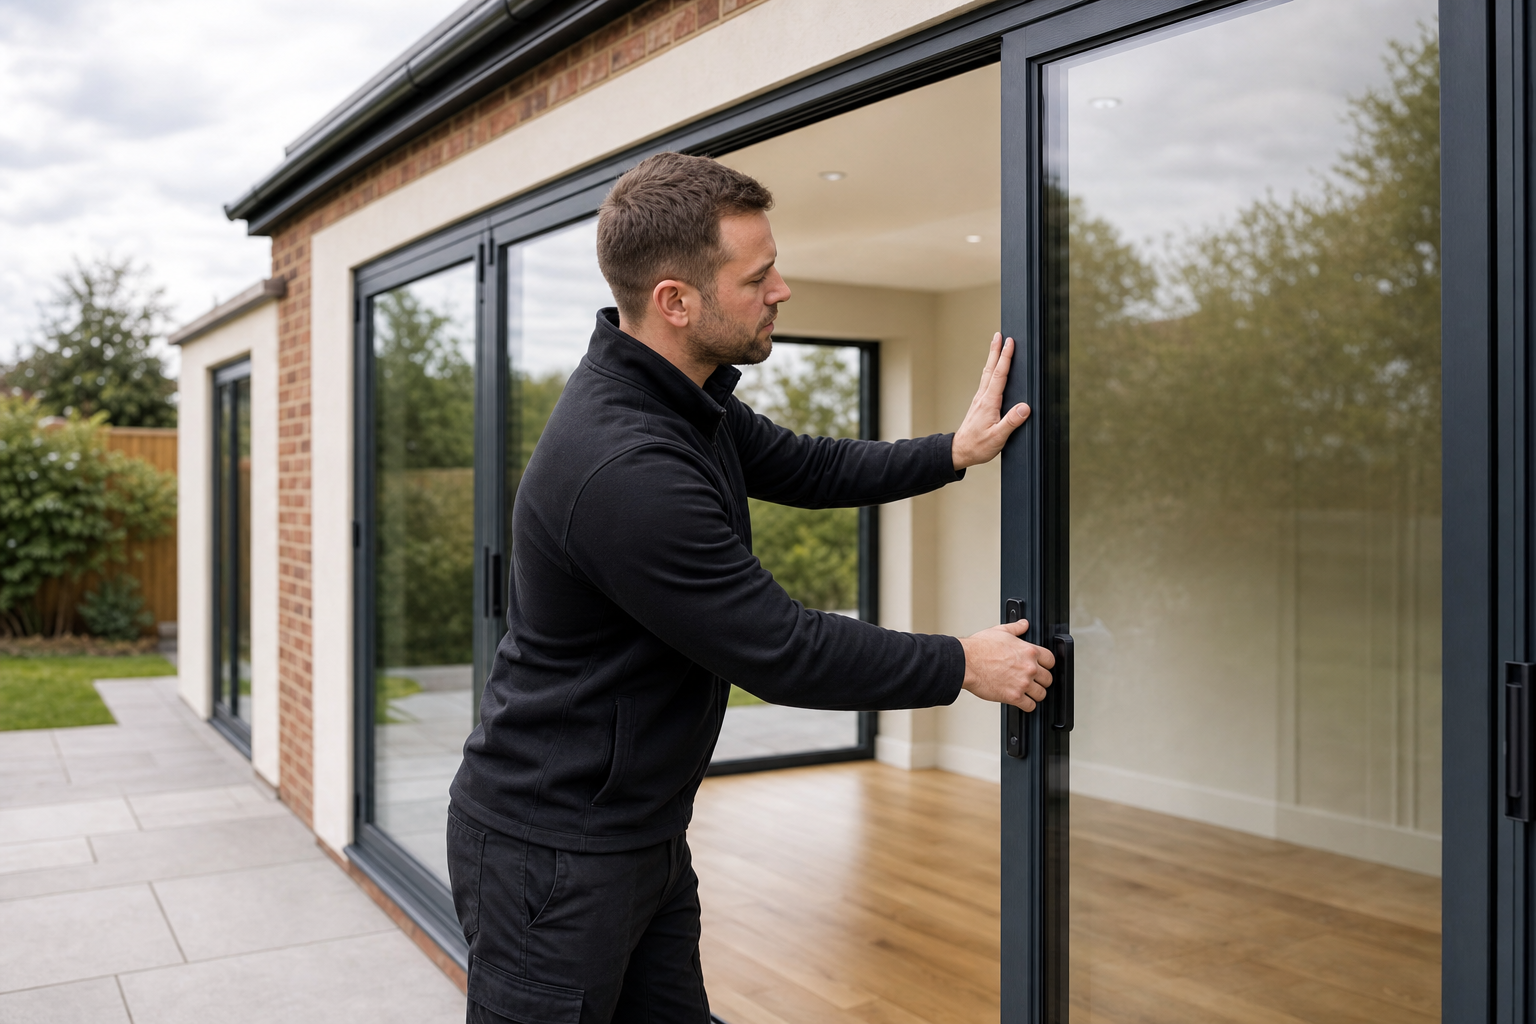
What makes an extension earn its keep
Space with a purpose
We shape the new floor area around how you cook, work, wash or sleep.
Materials that blend in
Matching brickwork and roofing help the new build sit naturally.
Trades under one plan
Structure, services and finishing follow one coordinated build sequence.
Extra space that changes how the home works
When the ground floor already feels crowded, moving walls and adding floor area can change how the whole house works. We build rear, side and two-storey house extensions, along with ground-floor shower rooms, home offices, gyms, extra bedrooms and en-suites, so the new space is shaped around what you actually need. In Uxbridge, we often see families trying to squeeze modern living into rooms that were never planned for it. With BB Lofts & Extensions Ltd, we help you create that missing space without making the new part look like an afterthought bolted onto the old house.
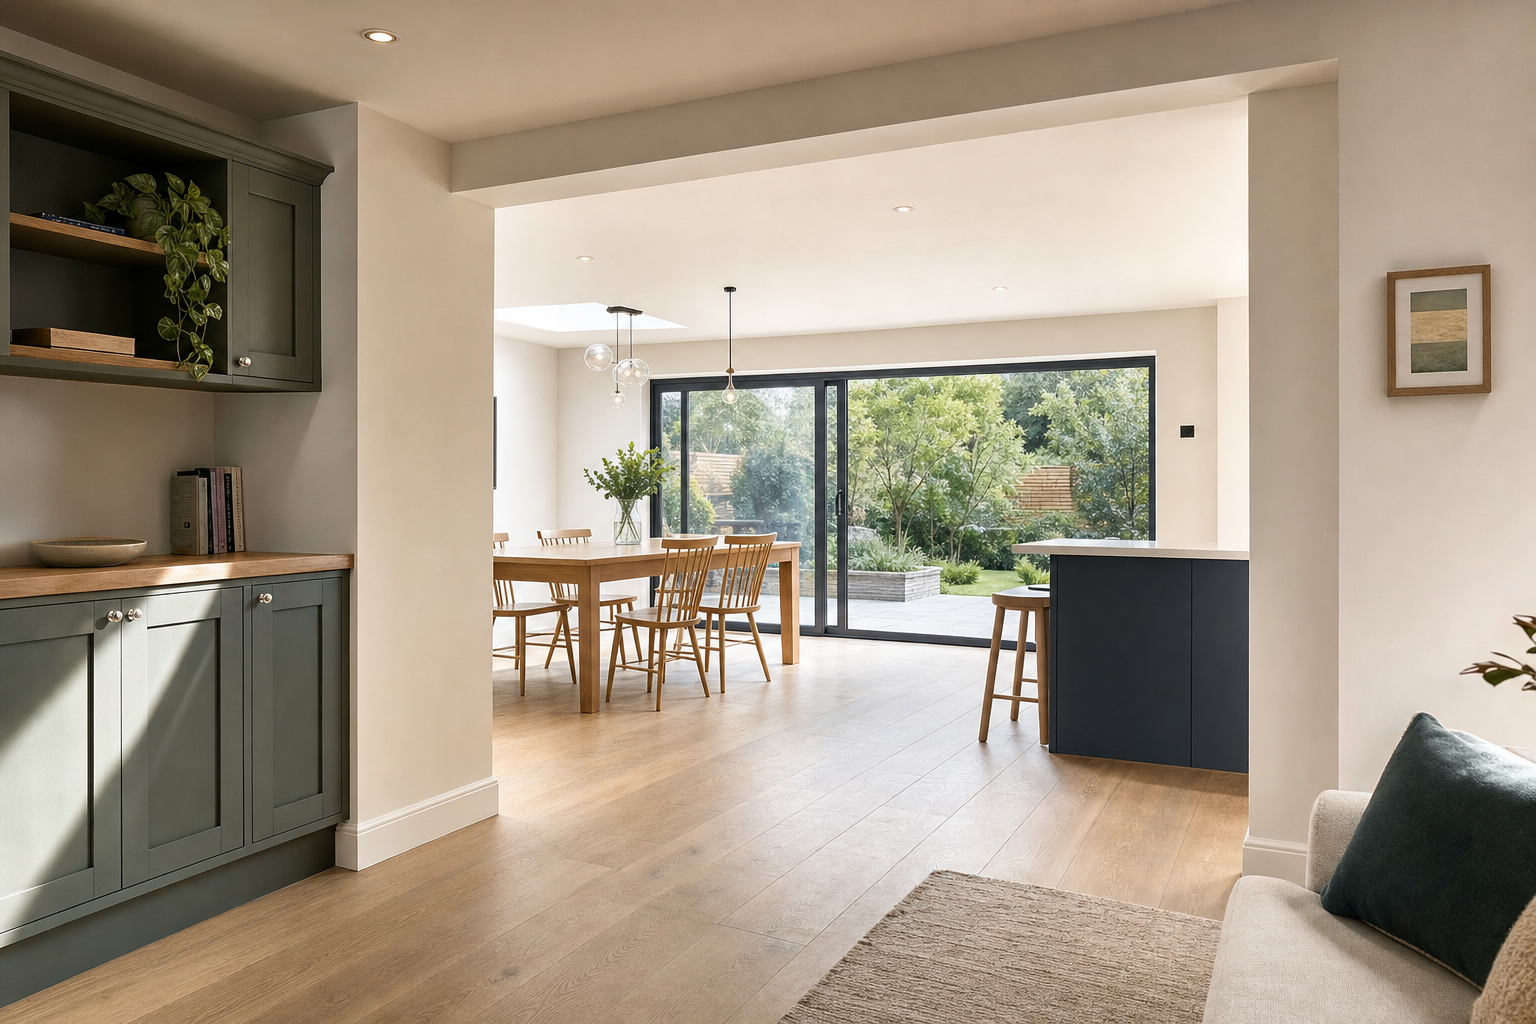

Built to connect with the house you have
Good extension work is not just about extra square metres. We look at structural openings, daylight, room flow and the points where plumbing and electrics need to join the existing house, so the new area feels connected rather than separate. We also pay close attention to matching brickwork, roofing and visible materials, because the finish should sit naturally with what is already there. Choosing BB Lofts & Extensions Ltd means a coordinated build from design and approvals through weatherproof shell, internal services and final finishing.
Frequently asked questions
How do we make a new extension look part of the house?
We pay close attention to visible materials such as brickwork and roofing so the new work sits naturally against the original house. The aim is a seamless join, not an obvious change of era tacked onto the side or back of the property.
Can we help plan layout and service connections?
Yes. We plan the extension around room flow, daylight, structural openings and the points where plumbing and electrics need to connect. That thinking happens before build stages overlap, which helps the finished space feel connected and practical.
What affects whether one or two storeys makes more sense?
That depends on how much space you need, how the existing layout works, what services have to move and how the new build will affect light and access. We talk through the rooms you want first, then work back to the extension shape that makes the most sense.